
Ground lease / Edgewater, Miami
400 NE 36th Street
400 NE 36th Street, Miami, FL 33137
A corner of Miami built for the next idea.
An approximately 6,400 SF ground lease opportunity in Edgewater, with a proposed 1,300 SF freestanding drive-through building. Explore the concept, access layout and market information before discussing a site-specific program.

The opportunity
A focused site for a high-visibility concept.
The supplied flyer explores a compact freestanding coffee or drive-through format. The proposed layout brings the building, parking and vehicle movement into one conversation. Use it to evaluate operational fit, then verify the parcel, access approvals, stacking, parking and delivery requirements before treating the concept as buildable.
- Ground lease opportunity on NE 36th Street
- Proposed freestanding drive-through concept
- Site plan shows NE 36th Street and NE 35th Terrace
- Near the Julia Tuttle Causeway connection
- QSR, coffee, financial and retail concepts identified in the brochure
Plans & layout
Review the proposed drive-through concept.
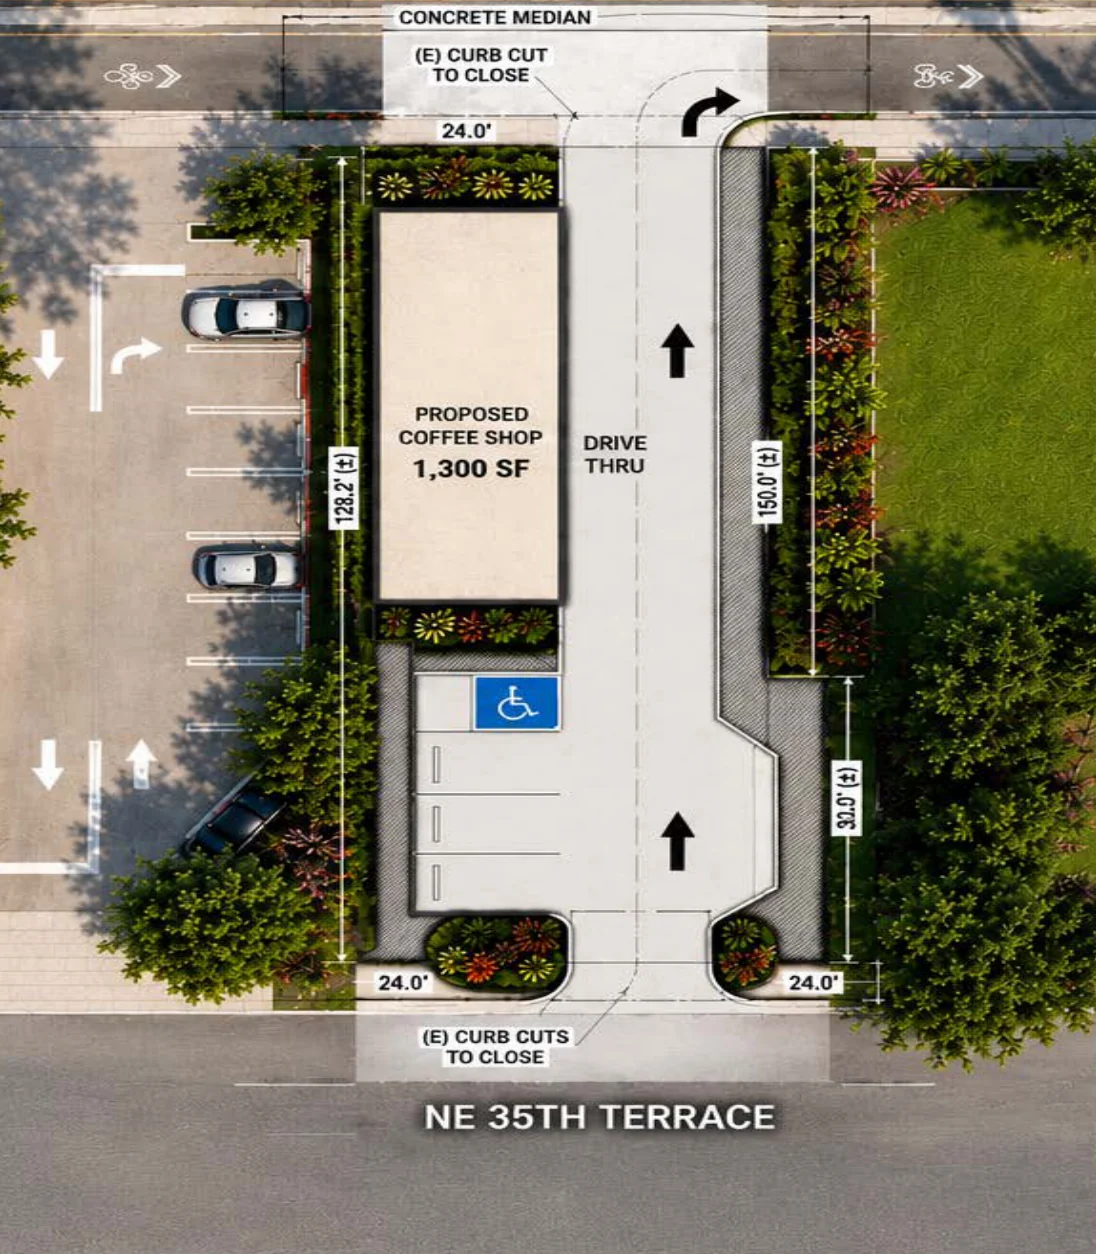
Proposed site plan and parking layout from the August 2026 flyer. Access, vehicle circulation and approvals require confirmation.
Open full-size planThe location
Edgewater, Miami, in context.
The site is at 400 NE 36th Street in Miami’s Edgewater area, near Biscayne Boulevard and the I-195 / Julia Tuttle Causeway connection to Miami Beach. The brochure also highlights the Design District, Midtown and Wynwood as nearby districts. Confirm the actual route and access arrangement for your intended operation.
400 NE 36th Street, Miami, FL 33137Open location in MapsBrochure market snapshot
The surrounding two-mile market.
Source: supplied August 2026 flyer, citing CoStar Group, 2026. Population and households are labeled 2025; all figures above refer to a two-mile radius. Estimates are reproduced from the brochure and have not been independently updated.
Before you commit
Confirm the details that matter.
The building and drive-through are proposed concepts. Renderings do not show an operating or completed building, and the coffee branding is illustrative. Confirm zoning, permitted use, drive-through and access approvals, utilities, parking, land area and ground lease terms. No asking ground rent or construction schedule is published here.
The complete property brochure.
Ground lease concept, proposed parking and site plan, location map, market demographics and Julian’s contact information.
Download brochure View PDFOriginal supplied document, unchanged. Page information reviewed September 28, 2026; availability and terms remain subject to confirmation.
Property questions
Know more before the tour.
How large is the ground lease opportunity?
The supplied flyer advertises approximately 6,400 SF of ground lease area. Confirm the parcel boundaries and final lease area through the property documents.
Is the drive-through building already approved or built?
The flyer presents a potential approximately 1,300 SF freestanding building and a proposed drive-through layout. Neither the rendering nor the site plan establishes approvals or completed construction.
Which uses are being considered?
The flyer identifies quick-service restaurants, coffee, financial and other retail concepts. Each proposed operation must be reviewed for property fit and the necessary permissions.
What is the source of the market figures?
The flyer cites CoStar Group, 2026. Figures shown on this page use a two-mile radius; population and household counts are labeled 2025. They are brochure-sourced estimates, not an independent current market appraisal.