
Build to suit / Naranja
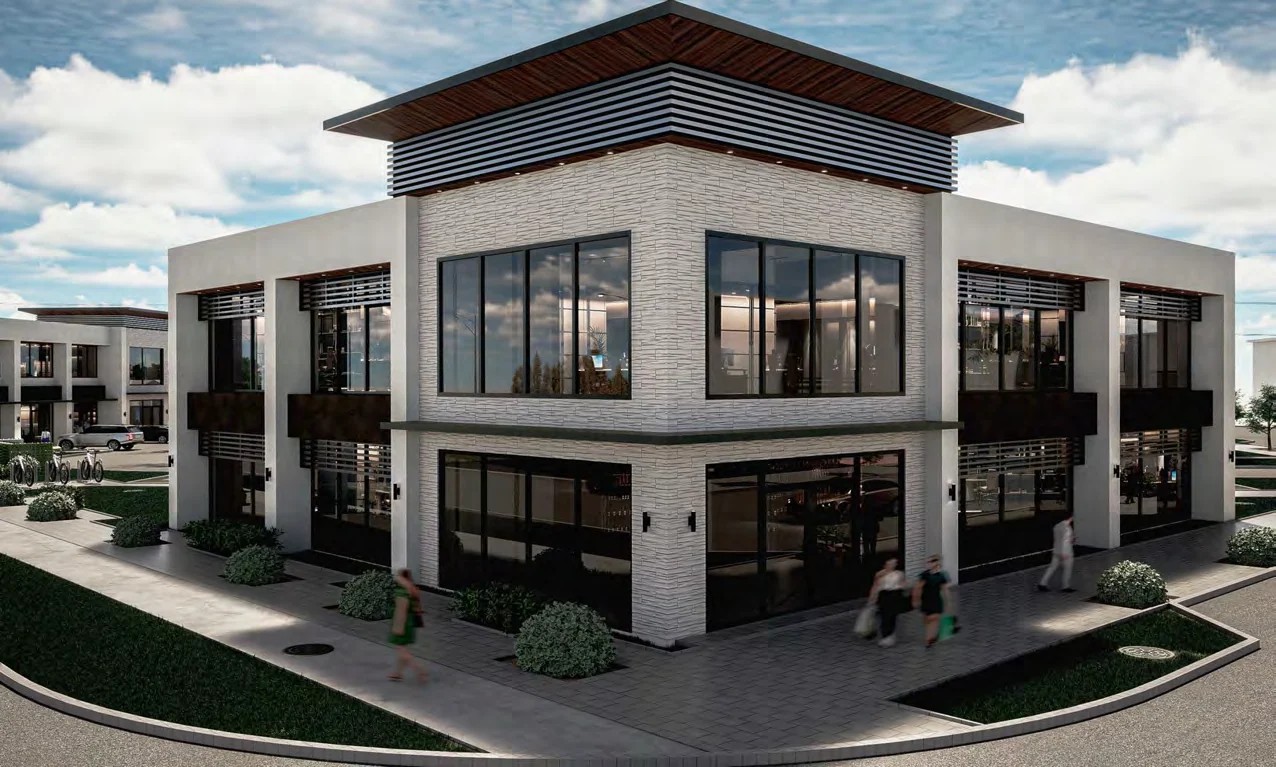
Modern Tower Retail
25850 SW 140th Court, Naranja, FL 33032
A freestanding footprint for your next location.
Two freestanding building sizes advertised for retail and office users within the Modern Towers community. Start with the proposed site plan, then discuss a build-to-suit program aligned with your operation and opening timeline.
The opportunity
Start with the business, then shape the space.
A freestanding format gives prospective operators a different set of questions from an inline storefront. Discuss your footprint, customer access, service or loading needs, signage and delivery requirements with the leasing team. The brochure identifies banks, retail, quick-service restaurants, groceries and medical users as potential prospects; suitability and approvals are property-specific.
- Freestanding building opportunities
- Retail and office positioning
- US 1 visibility highlighted in the brochure
- Within the Modern Towers community
- Proposed uses include retail, banking, QSR and medical
Plans & layout
Understand the proposed layout.

Conceptual site plan from the supplied brochure. Operator names are illustrative; verify final design, tenancy, access and approvals.
Open full-size planThe location
Naranja, in context.
The property is marketed at 25850 SW 140th Court in Naranja, Florida. The brochure positions the opportunity within the Modern Towers residential community and highlights the US 1 corridor. Its site plan is a concept for discussion, including illustrative operator labels, not confirmation of signed occupants or approved uses.
25850 SW 140th Court, Naranja, FL 33032Open location in MapsBefore you commit
Confirm the details that matter.
The supplied brochure refers to Phase I with 265 units and Phase II with 295 units 'coming Q4 2025.' That delivery reference is historical. Confirm current residential phasing, occupancy, commercial availability, construction status and delivery timing. Asking rent and final build-to-suit terms are available from the team.
The complete property brochure.
Build-to-suit overview, proposed site plan, area map, demographic tables and leasing contacts. Includes a historical Q4 2025 phasing reference.
Download brochure View PDFOriginal supplied document, unchanged. Page information reviewed September 28, 2026; availability and terms remain subject to confirmation.
Property questions
Know more before the tour.
What building sizes are advertised?
The brochure advertises freestanding buildings of 7,800 SF and 10,000 SF for a retail and office build-to-suit opportunity. Confirm the current plans and measurement basis with the leasing team.
Which businesses could consider the property?
The brochure identifies banks, retail, quick-service restaurants, groceries and medical users as potential prospects. These are marketing concepts, not a statement of zoning approval, licensing or suitability for a specific operator.
Has the phase described as coming Q4 2025 been delivered?
The supplied brochure contains that historical schedule, but it does not establish the current delivery or occupancy position. Ask Roy or Julian for an updated phasing and availability report.
Where can I review the site plan and demographics?
Download the complete five-page brochure. It includes the proposed site plan, area map and demographic tables. Confirm the source date and current relevance before relying on those figures.